

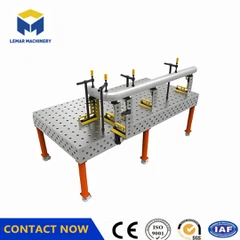

How to determine if a 3D welding table platform is level?
Nov 03, 2025
Leave a message
I. Using Professional Measurement Tools
1. Electronic Level Measurement
Place the electronic level on the platform surface and measure the height difference at various points using the intercept method. The software automatically calculates the flatness error. If the error is ≤0.1mm/1000mm (Grade 0 accuracy standard), the platform's levelness is acceptable.
2. Theodolite-assisted Calibration
For large structural components, use a theodolite to measure the perpendicularity of the platform to the horizontal plane, ensuring that the perpendicularity error between the side and the upper surface is ≤0.1mm/200mm.
II. Key Points of the Operating Procedure
1. Site Preparation
Choose a flat, solid ground, away from vibration sources, and leave 1.5-2 meters of operating space around the platform.
2. Platform Inspection
After cleaning the table surface, check for scratches, dents, or deformation. Positioning holes/T-slots must be intact and unobstructed.
3. Calibration Steps
For modular platforms, assemble according to the instructions, tightening the bolts in sequence;
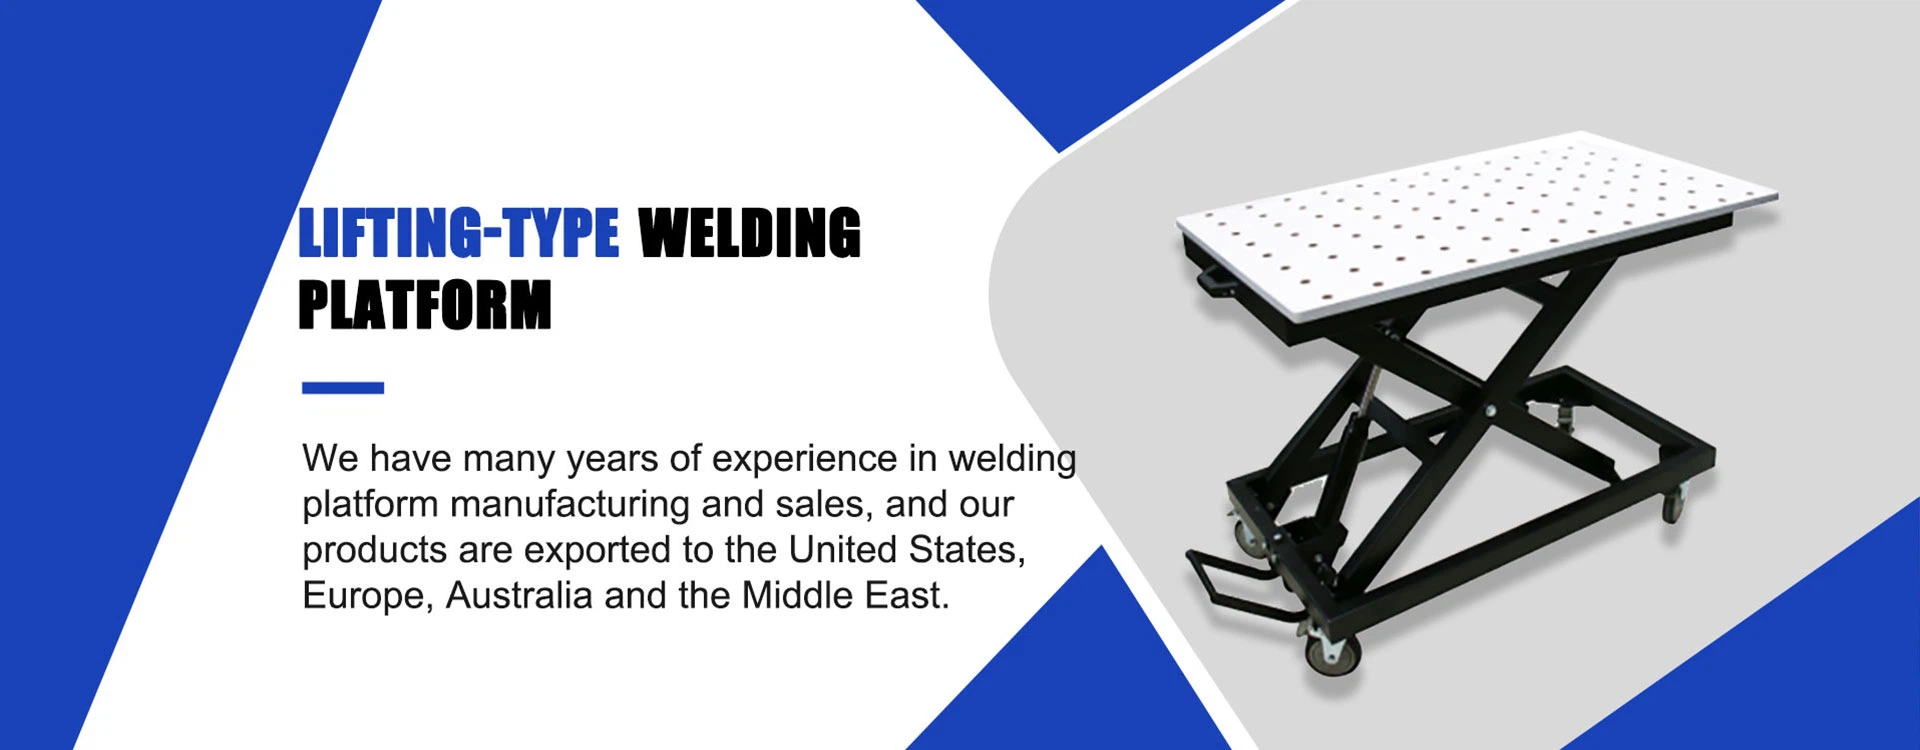
Adjust the level by adjusting the height of the support legs (with brake casters or lifting type), and the load capacity must match the platform specifications (e.g., 2T standard type).
III. Accuracy Verification Standards
A qualified platform must meet the following parameters:
Flatness: ≤0.1mm/1000mm;
Perpendicularity: Error between the side and the upper surface ≤0.1mm/200mm;
Surface roughness: ≤3.2μm.
IV. Precautions
Calibrate regularly (recommended every six months) to avoid thermal deformation or long-term load affecting accuracy;
Clean the table surface and apply anti-rust oil after use, and cover with a protective film when not in use for a long time.

Send Inquiry