




How to determine if a 3D welding station needs calibration?
Dec 03, 2025
Leave a message
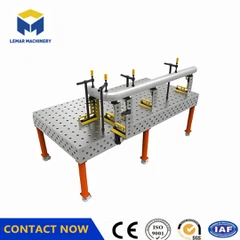
1. Hole Accuracy Inspection: Verify multiple dimensions (e.g., 10mm, 50mm, 100mm) using standard balls or gauge blocks. If the deviation in any dimension consistently exceeds ±2.5μm, it indicates a systematic error and calibration is required.
2. Flatness Measurement: Inspect the table surface using a precision ruler or flat plate. Straightness error should be ≤2μm/m, and full-stroke flatness error should be ≤3μm. Exceeding these ranges requires adjustment of the basic geometric accuracy.
3. Repeatability Test: Measure the same standard part 20 times consecutively. The repeatability standard deviation should be ≤0.8μm (≤0.3μm for high-precision models). If it exceeds 1.2μm, calibration is required to eliminate random errors.

Send Inquiry