

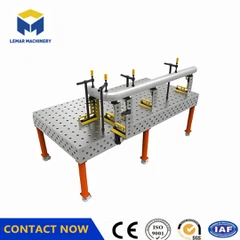
How to maintain accuracy after 3D welding table calibration?
Dec 01, 2025
Leave a message
1. Regular Inspection and Calibration: Regularly check the table surface accuracy using a coordinate measuring machine or laser interferometer to ensure hole system error ≤ 0.05mm.
2. Environmental Control: Maintain a constant temperature (20±2℃) and low-vibration environment to avoid deformation caused by thermal stress.
3. Process Optimization: Preheat to 150-250℃ during welding and control interpass temperature ≤ 80℃ to reduce thermal deformation.
Use symmetrical welding and hammering methods to release stress and avoid localized deformation.
4. Surface Maintenance: Minor wear can be repaired by grinding (roughness Ra≤0.2μm); severe wear requires repair welding or spraying with a tungsten carbide coating.
5. Records and Training: Establish a maintenance log; operators must be familiar with the key points of accuracy control.

Send Inquiry