

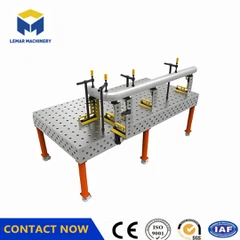



How to determine if a 3D welding table needs calibration?
Apr 22, 2026
Leave a message
1. Fluctuations in Welding Quality
Frequent occurrences of weld misalignment, uneven penetration, incomplete welds, or misalignment, persisting even after ruling out welding machine parameters and operational factors, indicate a potential malfunction in the platform positioning system.
Repeated workpiece assembly mismatches, especially when using the same fixture, suggest misalignment of platform hole positions or module reference surfaces.
2. Decreased Workpiece Repeatability
Using the same fixture and process flow, workpiece positions remain inconsistent after each clamping, with deviations exceeding ±0.1mm. This can be verified using a dial indicator or coordinate measuring machine.
Difficulty inserting or loosening of locating pins, and uneven movement of the T-slot slider may be due to table deformation or slot wear.
3. Platform Subjected to External Impact or Prolonged High-Load Use
Experiencing handling collisions, heavy object drops, or continuous high-intensity operations (such as multiple shifts per day) may redistribute internal stress, causing micro-deformation.
For use exceeding one quarter (high frequency) or six months (regular use), periodic calibration is recommended.
4. Deviation Detected by Comparison of Measurement Data
If, when comparing the measured flatness, hole spacing accuracy, or perpendicularity with the original factory coordinate measuring machine (CMM) report, the current measured flatness, hole spacing accuracy, or perpendicularity exceeds the original standard (e.g., flatness > 0.08 mm/m²), calibration should be arranged immediately.
Calibration Cycle Reference:
High-precision production lines: Every 3 months
General production environments: Every 6 months
New equipment after initial installation or major overhaul: Initial calibration is mandatory.

Send Inquiry