

How do I ensure the accuracy of a customizable welding table?
Nov 05, 2026
Leave a message
As a custom welding table supplier, I've spent thousands of hours troubleshooting issues that trip up welders and fabricators when working with custom workholding solutions. Over the years, I've heard every version of the same complaint: "I ordered a table that's supposed to fit my fixture needs, but it's off by 2mm, and now all my welds are misaligned." Accuracy isn't a happy accident for custom welding tables-it's a series of intentional checks that span design, manufacturing, testing, and even after-delivery validation. If you're investing in a customizable welding table for your shop, here's exactly how to make sure you get one that holds up to your precision needs.
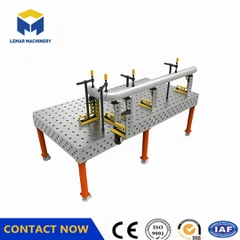
First, accuracy starts long before your table is assembled. When a customer approaches me with a custom request-say, a table sized for a large boat hull fabrication line, or a modular layout to switch between small automotive parts and big structural steel beams-I don't just plug numbers into a CAD tool and hit "generate." The foundation of any accurate welding table is the precision of its core components, which is why we vet every part of our systems before design even begins. A common mistake I see other suppliers make is cutting corners on the base plate's flatness or the precision holes that make a modular table customizable. For example, our 3D Welding Table System uses machined grade 50 steel base plates, but we don't stop at standard mill finishes. Each base plate undergoes a precision grinding process to ensure flatness tolerance is within 0.05mm per 1000mm of surface. That's non-negotiable: if the base plate is warped even a hair, every clamp, jig, and fixture you attach to it will sit crooked, leading to misaligned welds and rework.
For tables with precision hole patterns-our bread and butter for customizable setups-hole accuracy is another make-or-break step. I've heard of shops that got a custom table with holes drilled off by 0.3mm, which sounds small until you try to fit a set of standard D16 clamps: they won't seat properly, and you'll spend 10 minutes fidgeting with a fixture instead of welding. That's why, for tables like our D16 Modular Welding Table 1000*1000mm, we use CNC coordinate drilling machines, not manual drill presses. Each hole's center-to-center distance is held to a tolerance of ±0.02mm, and we use coordinate measuring machines (CMM) to verify every 20th hole during production. I still remember a time a few years back when a new operator ran a drill press instead of the CNC machine for a small batch of custom tables; we caught it before shipping, re-drilled all the holes, and updated our quality checklists to include a double verification step for every custom hole layout. That mistake taught me: even a small deviation in hole accuracy undermines the entire point of a customizable welding table, which is flexibility paired with precision.
Next, when a customer orders a specialized table for unique applications, accuracy requires custom testing that's tailored to their use case. A standard 1000x1000mm D16 table works great for general fabrication, but a Special Welding Platform for aerospace component welding needs different testing. Last year, we worked with a small aerospace shop that needed a custom table for aluminum turbine blade fixtures, where even a 0.1mm shift would ruin a part worth thousands of dollars. Instead of just testing flatness on our lab bench, we brought in their lead welder and had them set up their actual fixture, run a trial weld, and measure alignment before the table left our facility. That's a step many suppliers skip: they test their tables in controlled environments, not in the context of your actual workflow. If you're ordering a custom table, ask your supplier if they offer pre-delivery validation with your fixtures. We've also added a step where we simulate clamping forces common in your shop-for example, heavy-duty clamping for structural steel work-to ensure the table doesn't deflect under load. Deflection might sound like a static issue, but if a table deflects 1mm under the weight of a large beam, that's equivalent to misaligning your weld by a full millimeter, which can lead to parts that fail inspection.
Another often-overlooked factor is the consistency of your customizable table's modular components. Even if your base plate is perfect, if the clamps, pins, and fixtures you add to it vary in size, you'll lose accuracy. I've had customers tell me they bought a cheap set of D16 clamps on the side, and they don't fit their new custom table right-so they end up having to readjust their entire setup every time they change fixtures. That's why we recommend sticking with matching components from a single supplier, but we also design our systems to be compatible with standard industry sizes. Our High-Precision 3D Positioning Platform is engineered to work with all standard D16 and 28-series tooling, so you don't have to replace your existing clamps if you upgrade your table. Still, we include a quality check for every set of accessories we ship with a custom table: each clamp's base is machined to ±0.01mm to seat securely in the table's holes, and we test torque ratings to make sure clamping force is consistent across all fixtures. This eliminates the guesswork that comes with mixing and matching parts from different vendors, which is a common source of inaccurate welds in shops.
Quality control protocols during manufacturing are the backbone of accuracy, and for custom tables, one-size-fits-all checks won't cut it. When I started this business, I used a generic checklist for every table: check flatness, check hole sizes, pack and ship. Within the first year, three customers returned tables because their custom layout had misaligned holes. I realized that custom tables have unique variables that need custom checks: a 2000x4000mm table for heavy equipment requires different load testing than a 1000x1000mm table for electronics. Now, every custom order has its own quality control plan mapped out before production starts. For example, for our 28 Series 3D Welding Table, which is designed for higher load capacities, we add a deflection test: we place a 500kg weight at the center of the table and measure how much it bends, ensuring it's within 0.1mm tolerance. For tables with custom cutouts or integrated fixturing slots, we use laser trackers to verify the position of every slot, which is more accurate than manual measurements. We also have a dedicated quality team that signs off on every custom table before shipping, and we provide a full report with test results-flatness readings, hole tolerance checks, deflection tests-so you can see exactly how accurate your table is before it arrives at your shop.
Even after delivery, there are steps you can take to maintain your table's accuracy, which ties back to how you use and care for it. I've seen welders ruin a perfectly good table by dragging heavy parts across the surface, dropping torches or grinders on it, or not cleaning it regularly. Weld spatter is a big culprit here: if spatter builds up in the holes or on the surface, it can cause clamps to seat unevenly, leading to misalignment. We include a care guide with every custom table that outlines how to remove spatter, how to clean the holes without damaging their edges, and how to store fixtures when they're not in use. We also recommend a semi-annual inspection: check the table's flatness with a straight edge and feeler gauges, and test a few fixtures to make sure they seat properly. One customer in Texas told me they'd had their custom table for three years, and they did a routine inspection and found a small section of the surface had warped from a welding arc that burned too close. They contacted us, and we were able to refinish the surface and recheck the hole accuracy, saving them from having to replace the entire table. That's a reminder: accuracy isn't just about getting the table right at delivery-it's about partnering with a supplier who supports you long after you receive it.
I can't stress enough how much accuracy depends on communication between you and your supplier when you place your custom order. A lot of times, customers come to me saying "I need a welding table that's customizable," but they don't specify their tolerance requirements, load capacities, or the types of parts they'll be welding. If you need a table for high-volume automotive welding where every weld has to be within 0.5mm, that's very different from a table for one-off structural steel work where tolerance is 2mm. When I work with a new customer, I ask detailed questions: what's the maximum weight you'll place on the table? What's the smallest part you need to clamp? Do you have existing fixtures you want to keep using? What tolerance do you need for your welds? This information lets us design and test the table to exactly meet your needs, instead of a generic size that doesn't fit your workflow. A few months ago, a customer came to me wanting a custom table for welding bicycle frames, where welds have to be perfectly aligned to avoid weak points. We worked with them to adjust the hole spacing and add reinforced sections to the base, and when they received it, they told me their rework rate dropped by 70%. That's the payoff of getting accuracy right: it doesn't just make your parts better, it saves you time and money.
At the end of the day, a customizable welding table's accuracy isn't about perfect numbers on a spec sheet-it's about how it performs in your shop. It's about being able to set up a fixture quickly, weld a part that fits perfectly the first time, and not have to adjust everything halfway through. If you're tired of dealing with tables that are off, or suppliers that cut corners on quality, you don't have to settle. Reach out to discuss your custom welding table needs, and we'll walk through every step to ensure your table is accurate, durable, and tailored to your workflow.


Send Inquiry